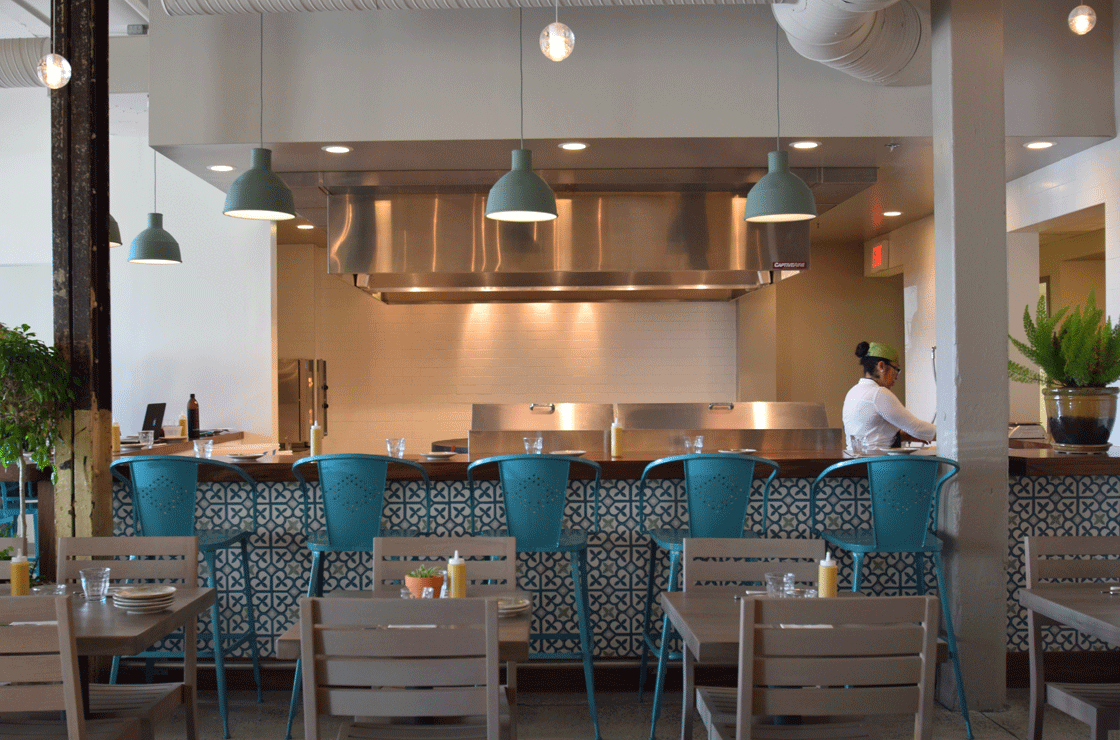
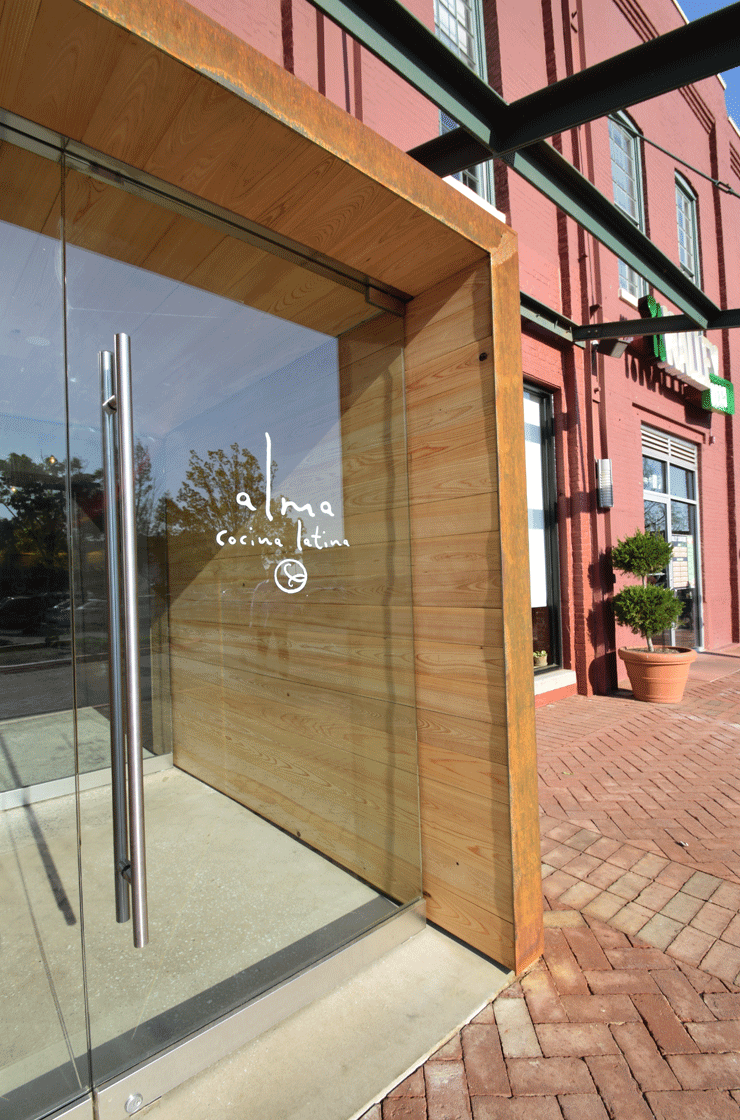
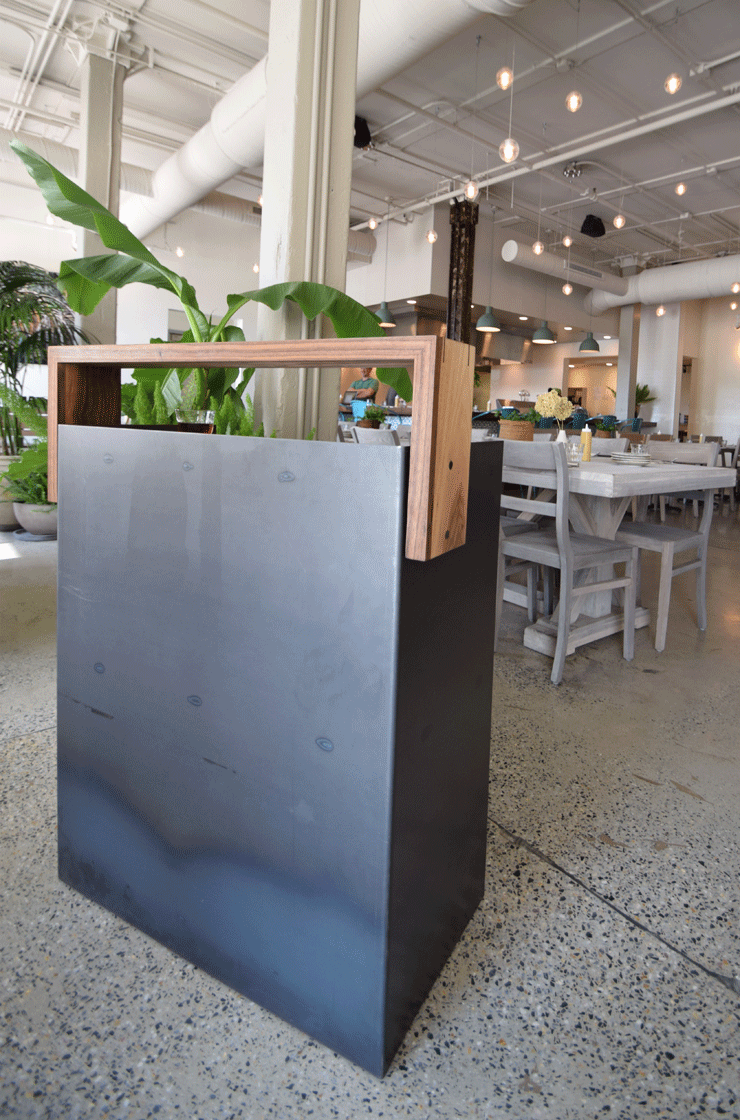
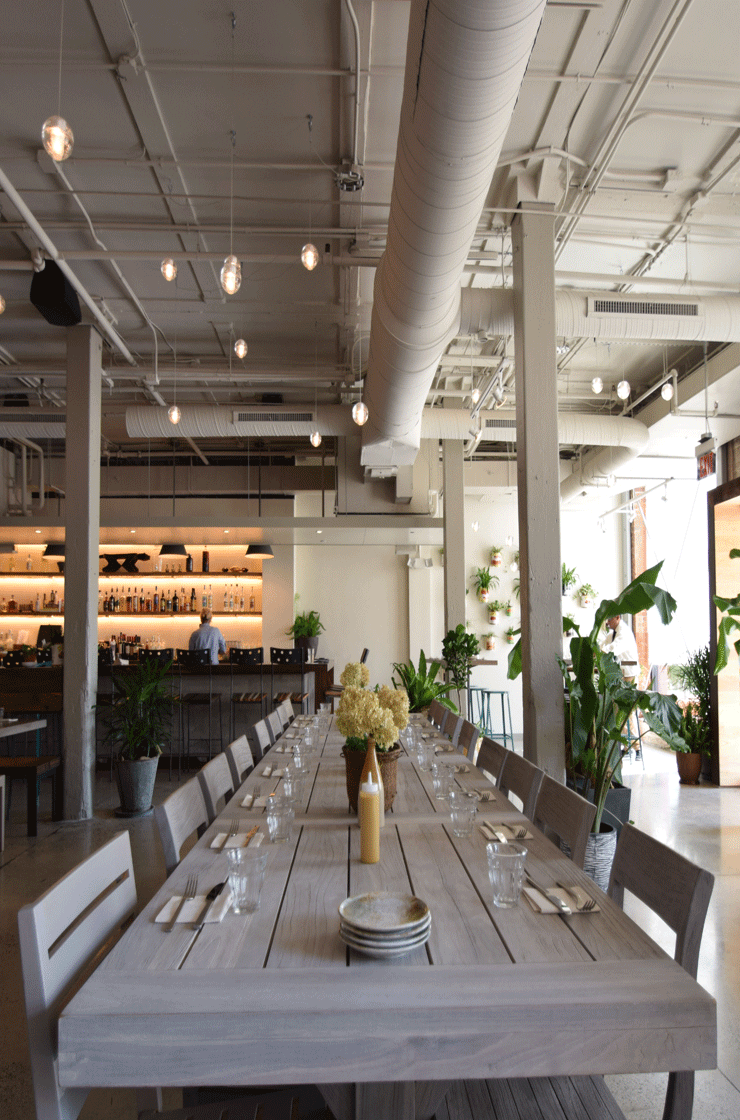
SM+P was commissioned to redesign a 3,800 square foot restaurant space in the Can Company building in Canton — a dark space that had previously housed three failed restaurant concepts. Working closely with the owner, a native of Caracas, SM+P opened the façade to allow natural light and incorporated light colours and natural materials. The space is entered through a new corten steel and cypress tunnel piercing the original brick façade, organised around a massive flat-top grill where Arepas are prepared in full view of the dining room — a bold design statement that immediately communicates the soul of the concept.